
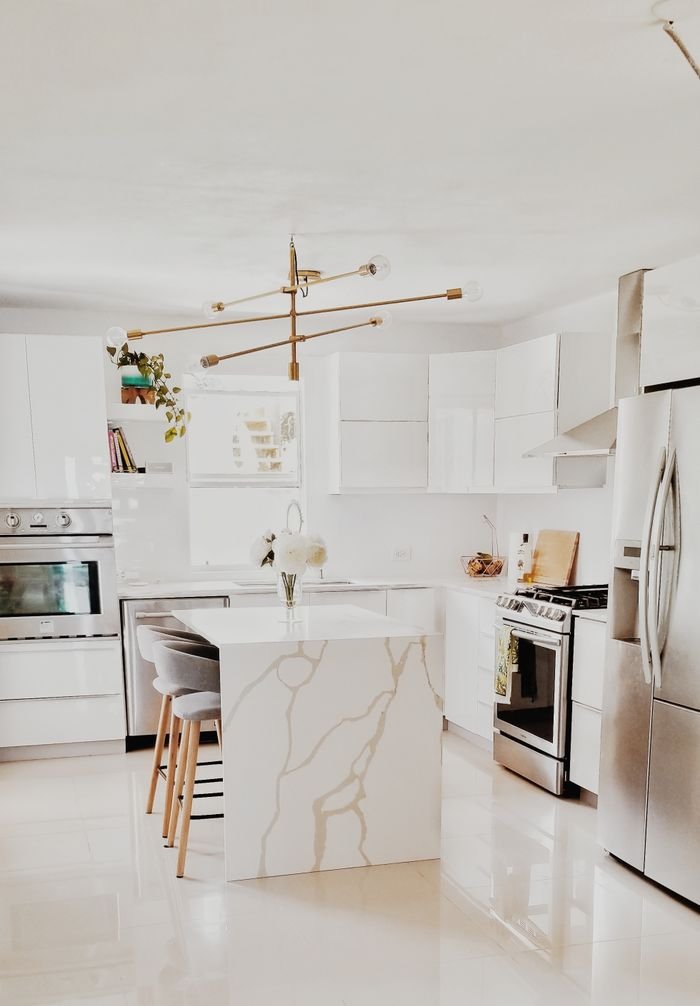
Open Concept Kitchen Oasis
This Richmond Hill kitchen transformation showcases the absolute finest in modern, open-concept design. Focused on clean lines and a brilliant, light-reflective color palette, this space perfectly merges culinary utility with an elegant entertaining layout:
Mid-Century Modern Accents: An architectural brass sputnik chandelier hangs perfectly above the island, injecting a warm metallic pop that ties the crisp white surfaces together.
Waterfall Quartz Centerpiece: A striking marble-veined quartz island serves as the room’s functional anchor, featuring a seamless waterfall edge that brings high-end architectural interest to the floor plan.
High-Gloss Seamless Cabinetry: Minimalist, handle-free white upper and lower cabinets maximize storage while reflecting natural light to make the room feel immensely spacious.
Sleek Built-In Appliances: Premium stainless-steel appliances—including a professional gas range and wall oven—are seamlessly integrated into the cabinetry framework for a smooth, uninterrupted visual flow.
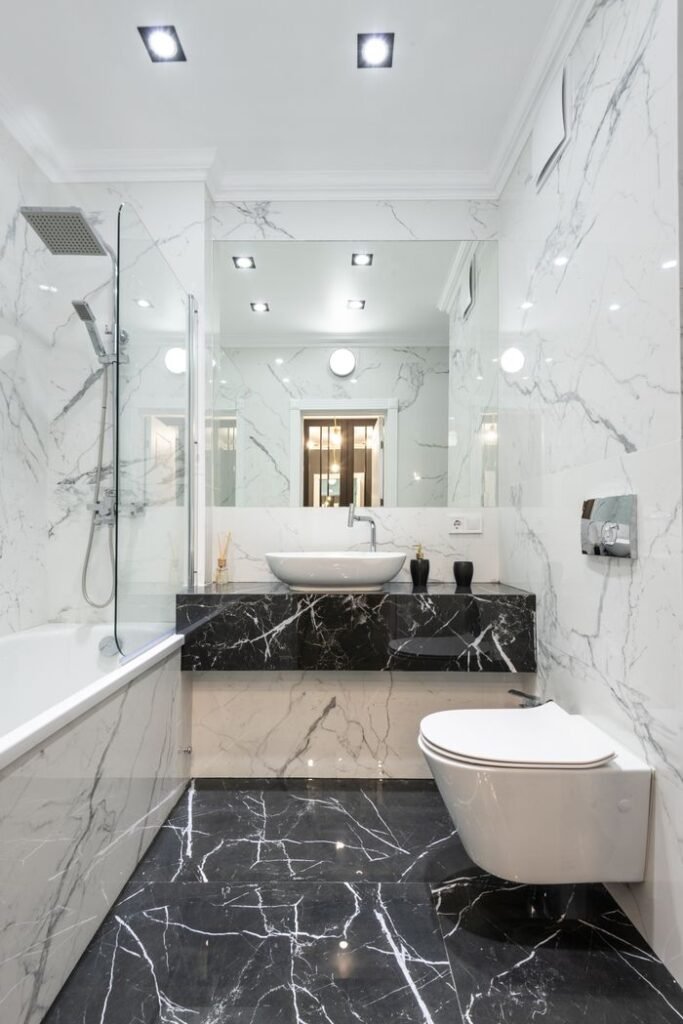
Bespoke Contemporary Bathroom Remodel
Sophisticated Contrasts Meet Exceptional Craftsmanship
This stunning bathroom transformation highlights the power of high-contrast, premium materials and precise execution. Designed to maximize both space and visual impact, the room pairs striking, dark marble floors and floating vanity accents with the bright elegance of oversized white marble wall tiling.
Every architectural element has been carefully considered to cultivate a clean, spa-like ambiance:
- Bespoke Floating Vanity: A custom-crafted, thick-mitered dark marble vanity serves as a dramatic anchor, topped with an organic, oval vessel sink and minimalist chrome hardware.
- Space-Saving Elegance: A modern wall-mounted toilet features a concealed tank system inside the marble framework, freeing up floor space and streamlining the room’s geometry.
- Seamless Wet Room Integration: A frameless glass partition separates the deep soaking tub, maintaining an open visual line while highlighting the immaculate grout-line alignment across the slab walls.
- Precision Lighting Layout: Dual flush-mount ceiling fixtures combine with a massive, frameless mirrored backsplash to bounce natural light throughout the space, emphasizing the deep veins of the stone surfaces.
From the meticulous stone vein matching to the integrated fixtures, this project represents our commitment to flawless execution and timeless, upscale residential design.
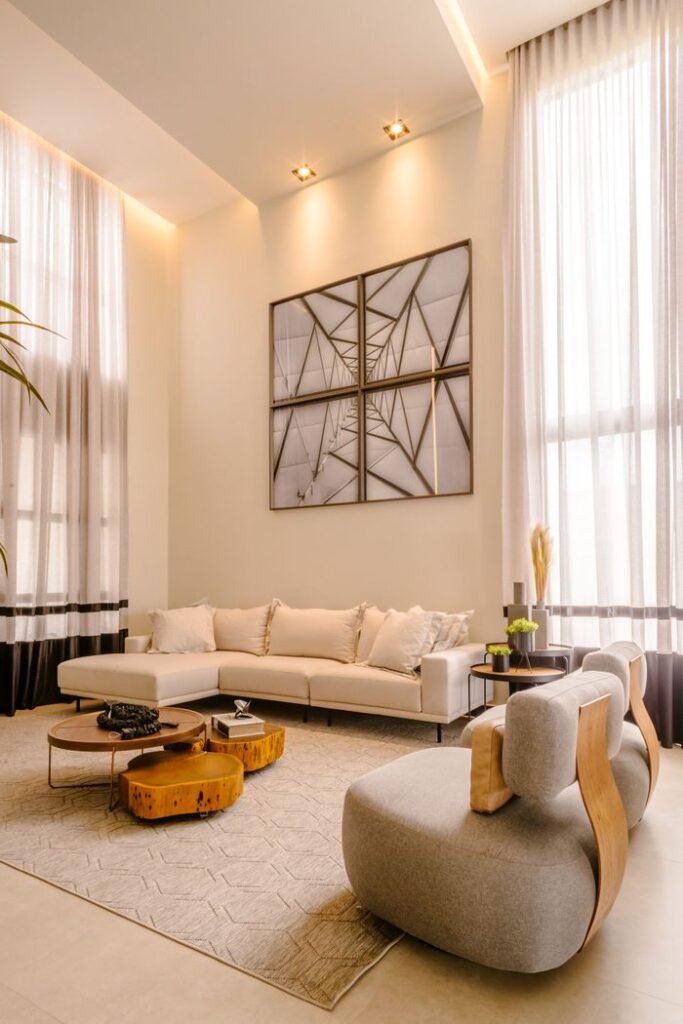
Warm Minimalist Living Room
Sophisticated Verticality and Warm Organic Textures
This expansive, double-height living room showcases how custom scale and organic materials can make a grand space feel deeply inviting. Enveloped in a soft, monochromatic cream palette, the design relies on rich textures and curated focal points to establish modern luxury:
- Grand Scale Artistry: A bold four-panel structural art installation draws the eye upward, celebrating the towering ceiling heights while anchoring the main seating zone.
- Organic Accents: Sculptural organic wooden coffee tables bring raw nature indoors, contrasting beautifully with the plush, clean lines of the low-profile sectional.
- Curated Statement Seating: A pair of avant-garde accent chairs featuring unique curved wooden frames add a sophisticated, architectural silhouette to the floor plan.
- Soft Light Diffusion: Floor-to-ceiling sheer drapery filters massive windows into a soft, ambient glow, complemented by hidden warm LED cove lighting that enhances the room’s serene mood.
This project perfectly demonstrates how expert proportions, custom window treatments, and high-end styling can elevate a soaring space into a balanced, comfortable masterpiece.
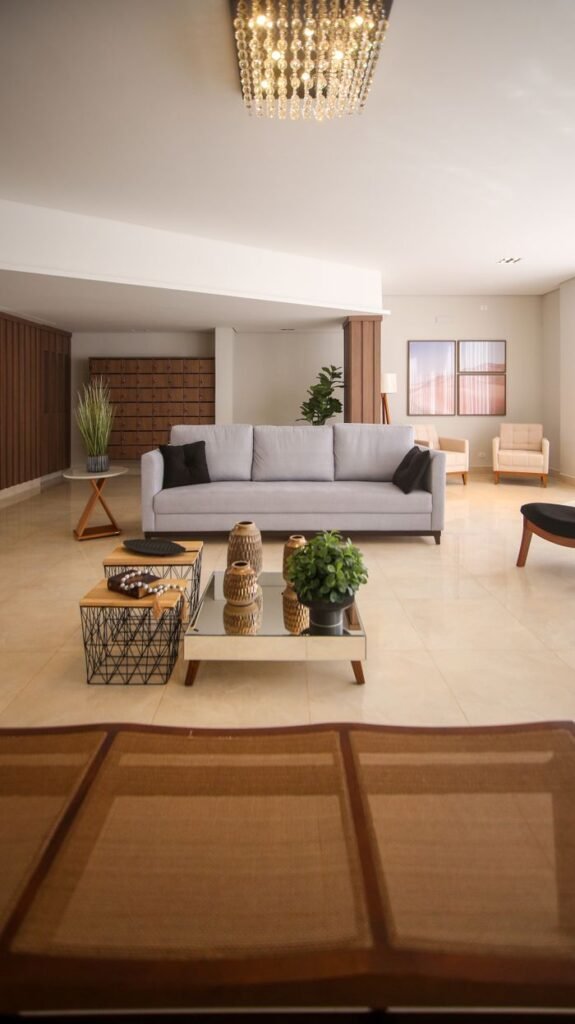
Upscale Monochromatic Basement Renovation
Redefining Subterranean Living Through Grand Scale and Warm Textures
This extensive North York basement transformation defies typical underground constraints to deliver a bright, expansive, and high-end residential retreat. Focused on a sophisticated monochromatic palette, the layout maximizes comfort while showcasing top-tier craftsmanship:
Premium Material Curation: High-gloss reflective flooring surfaces, custom-milled built-in storage cabinetry, and plush low-profile furnishings create a masterclass in modern subterranean luxury.
Expansive Open Layout: A sprawling footprint configured with distinct zones—including an inviting central lounge area—proves that basements can feel just as grand and airy as main-floor living spaces.
Layered Architectural Lighting: A glamorous crystal chandelier anchors the room with an upscale sparkle, perfectly balanced by hidden recessed ceiling spotlights to keep every corner bright.
Polished Structural Disguise: Load-bearing columns and low bulkhead ceilings are seamlessly wrapped and integrated into the design, turning structural necessities into beautiful architectural focal points.